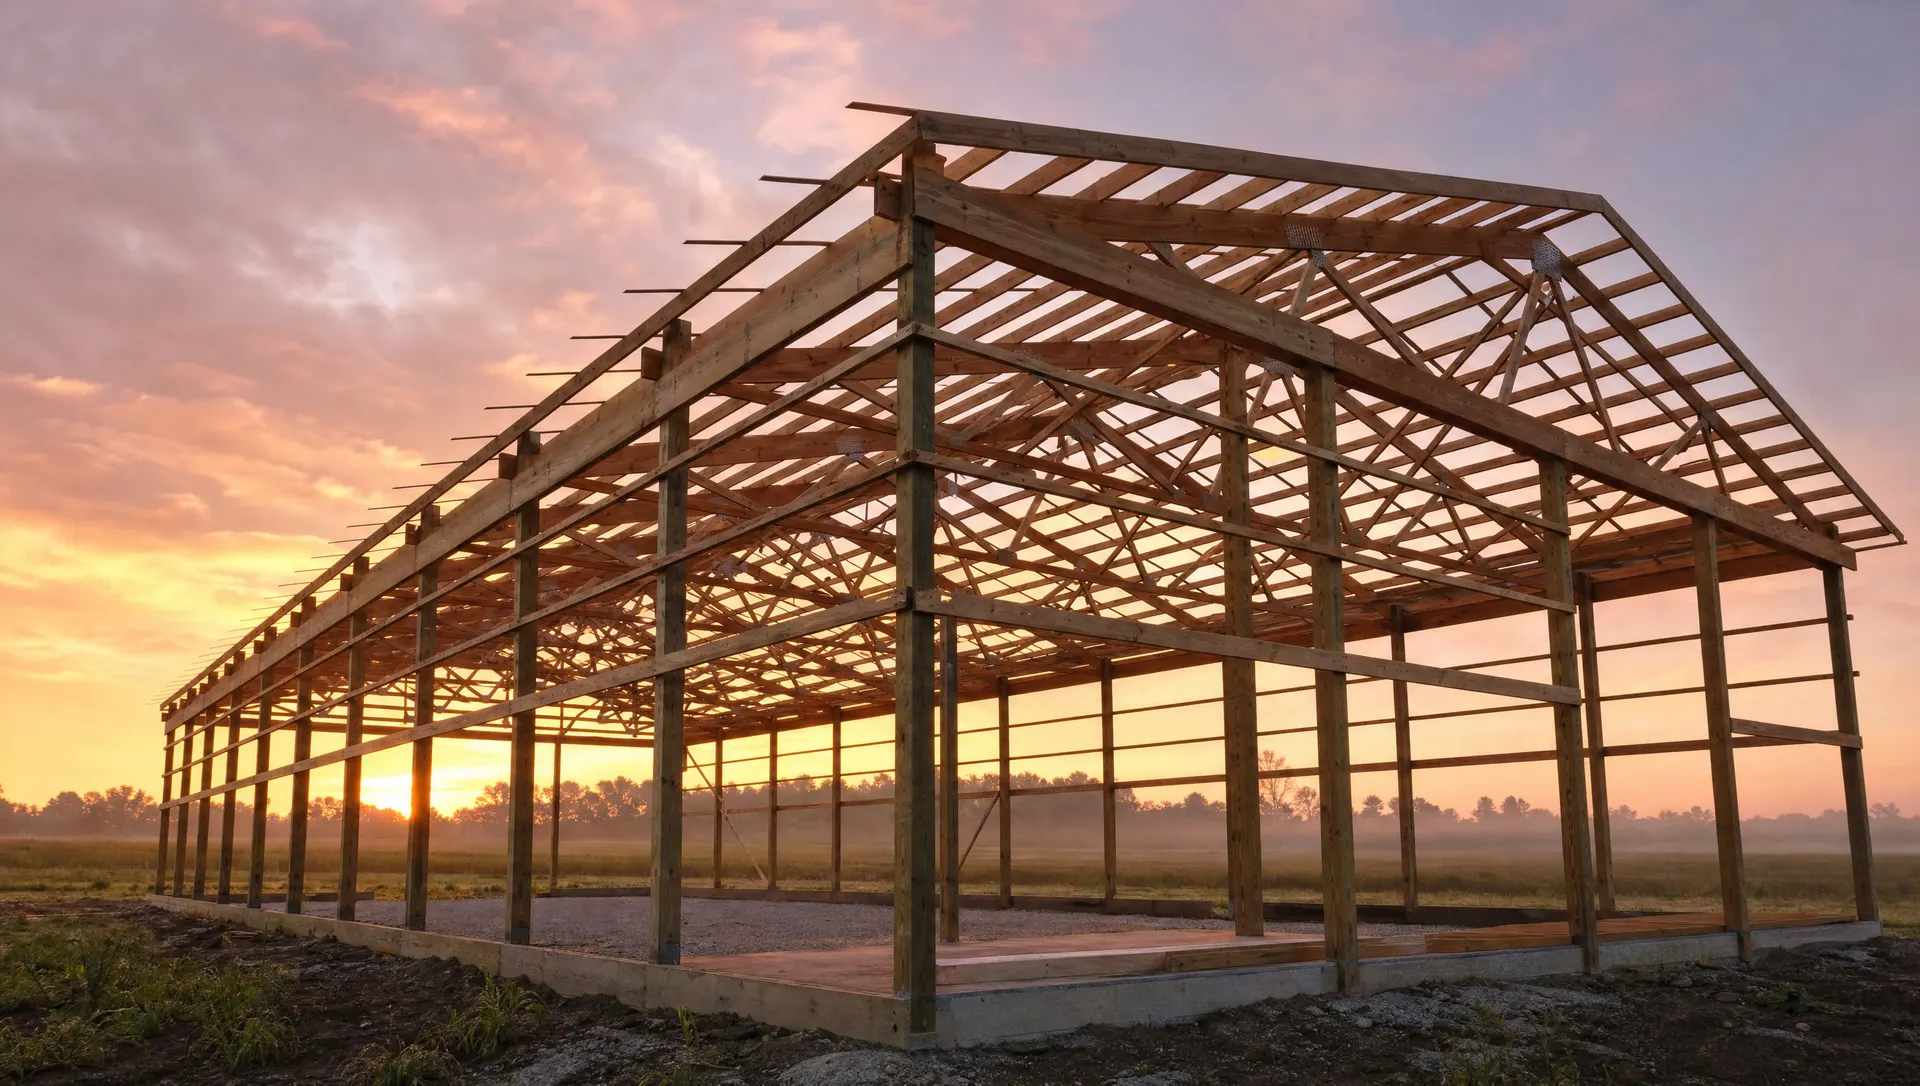
Garages & Shop Buildings in Boonville, MO
Somewhere between the truck, the mower, the four-wheeler, the tools, and whatever project is currently taking up half the driveway, most properties run out of covered space before they run out of stuff that needs it. A detached garage or shop building solves that in one move — one structure, built for how you actually use the property, instead of another lean-to bolted onto the existing shed.
What's Included in a Garage or Shop Building
Garage and shop projects typically include:
- Overhead doors sized for what needs to park or drive inside — a single truck bay, multiple vehicles, or equipment access
- A walk door and windows if the space will be used as a workspace rather than pure storage
- Insulation and interior finishing for shops that will be heated, wired, or used through the winter
- Concrete flooring, standard for most garage and shop builds since gravel or dirt doesn't hold up well under vehicle traffic and tools
- Electrical rough-in planning so wiring gets handled at the right stage, even though the actual electrical work is done by a licensed electrician
We start from how the space will actually be used — vehicle storage, a working shop, or both — and build the feature list around that.
Built for Boonville Properties
A lot of properties around Boonville sit on lots or acreages where a detached garage or shop makes more sense than trying to expand an attached garage or squeeze a project into a basement. Whether the property is inside town or out on acreage toward one of the surrounding communities, a detached building keeps noise, mess, and equipment out of the house while staying close enough to use regularly. Missouri winters also make the case for a real shop over a lean-to or carport — a wired, insulated space you can actually work in during a cold snap instead of one you can only use a few months a year.
Attached garages also compete for space with the rest of the house — mechanical equipment, entryways, and mudrooms often eat into what could otherwise be usable storage or shop space. A detached building sidesteps that competition entirely, with the whole footprint dedicated to what you actually want it for.
Extra Features Worth Planning For
A few features are easy to add during construction and much harder to retrofit later. Windows placed for natural light make a shop far more pleasant to work in during the day without relying entirely on overhead lighting, and they cost little extra when they're part of the original plan. A partial loft or overhead storage area can capture extra square footage above a workbench or parking bay without adding to the building's footprint — useful for seasonal items, extra tires, or anything that doesn't need to be at ground level. Extra outlets, dedicated circuits for a welder or compressor, and exterior lighting around doors are all simple to wire in during construction and considerably more work to add afterward.
None of these are required, but they're worth deciding on early. A garage or shop tends to get used exactly as it was built for a long time, so it's worth spending a little extra thought upfront on the features that make daily use easier instead of adding them piecemeal after the building is finished.
When to Call About a Garage or Shop
These projects tend to start from a specific frustration more than a long-planned decision:
- The driveway or attached garage is packed with things that have nowhere else to go
- You want a real workspace for projects, hobbies, or working on vehicles — not just a place to park
- An existing garage is too small for a truck, camper, or boat that's grown since it was built
- You're planning ahead for a project you don't have room for yet, like restoring a vehicle or setting up a woodshop
However specific or vague the need is right now, it's worth talking through what the space needs to do before locking in a size. It's also common to start this conversation while still planning other work on the property, like a new driveway or a fence line, so the garage or shop gets sited with the rest of the property in mind instead of squeezed in as an afterthought.
What Affects the Cost
Garage and shop pricing typically depends on square footage, number and size of doors, whether the space is insulated and finished, and whether it includes a bathroom or wash area with plumbing. A simple vehicle-storage garage with one or two overhead doors and a concrete floor sits toward the lower end of what these buildings typically cost; a fully insulated, wired, and finished shop with multiple bays and extra features costs more per square foot. We quote based on the actual finish level you want rather than assuming everyone wants the same thing.
Do I need a concrete floor in a garage or shop?
It's not strictly required, but it's standard for most garage and shop builds. Vehicle weight, tool use, and general wear hold up far better on concrete than on gravel or dirt, and a finished shop especially benefits from a clean, level floor.
Can a shop building include a bathroom?
Yes, if water and sewer or septic access is available or can be brought to the site. That needs to be part of the plan early on, since plumbing rough-in has to happen at a specific stage of construction, ahead of the concrete pour.
How wide do overhead doors need to be for a truck or camper?
It depends on the specific vehicle — width, height, and mirrors all matter. Give us the dimensions of what needs to fit, including anything oversized like a camper or enclosed trailer, and we size the door opening with enough clearance to actually use it comfortably.
Get a Free Quote
Tell us what you want the space to do and roughly what size you're picturing, and we'll follow up with a straightforward, free quote.
Planning a Pole Barn in Cooper County?
Tell us what you're building and we'll get back fast with a free, no-pressure quote.