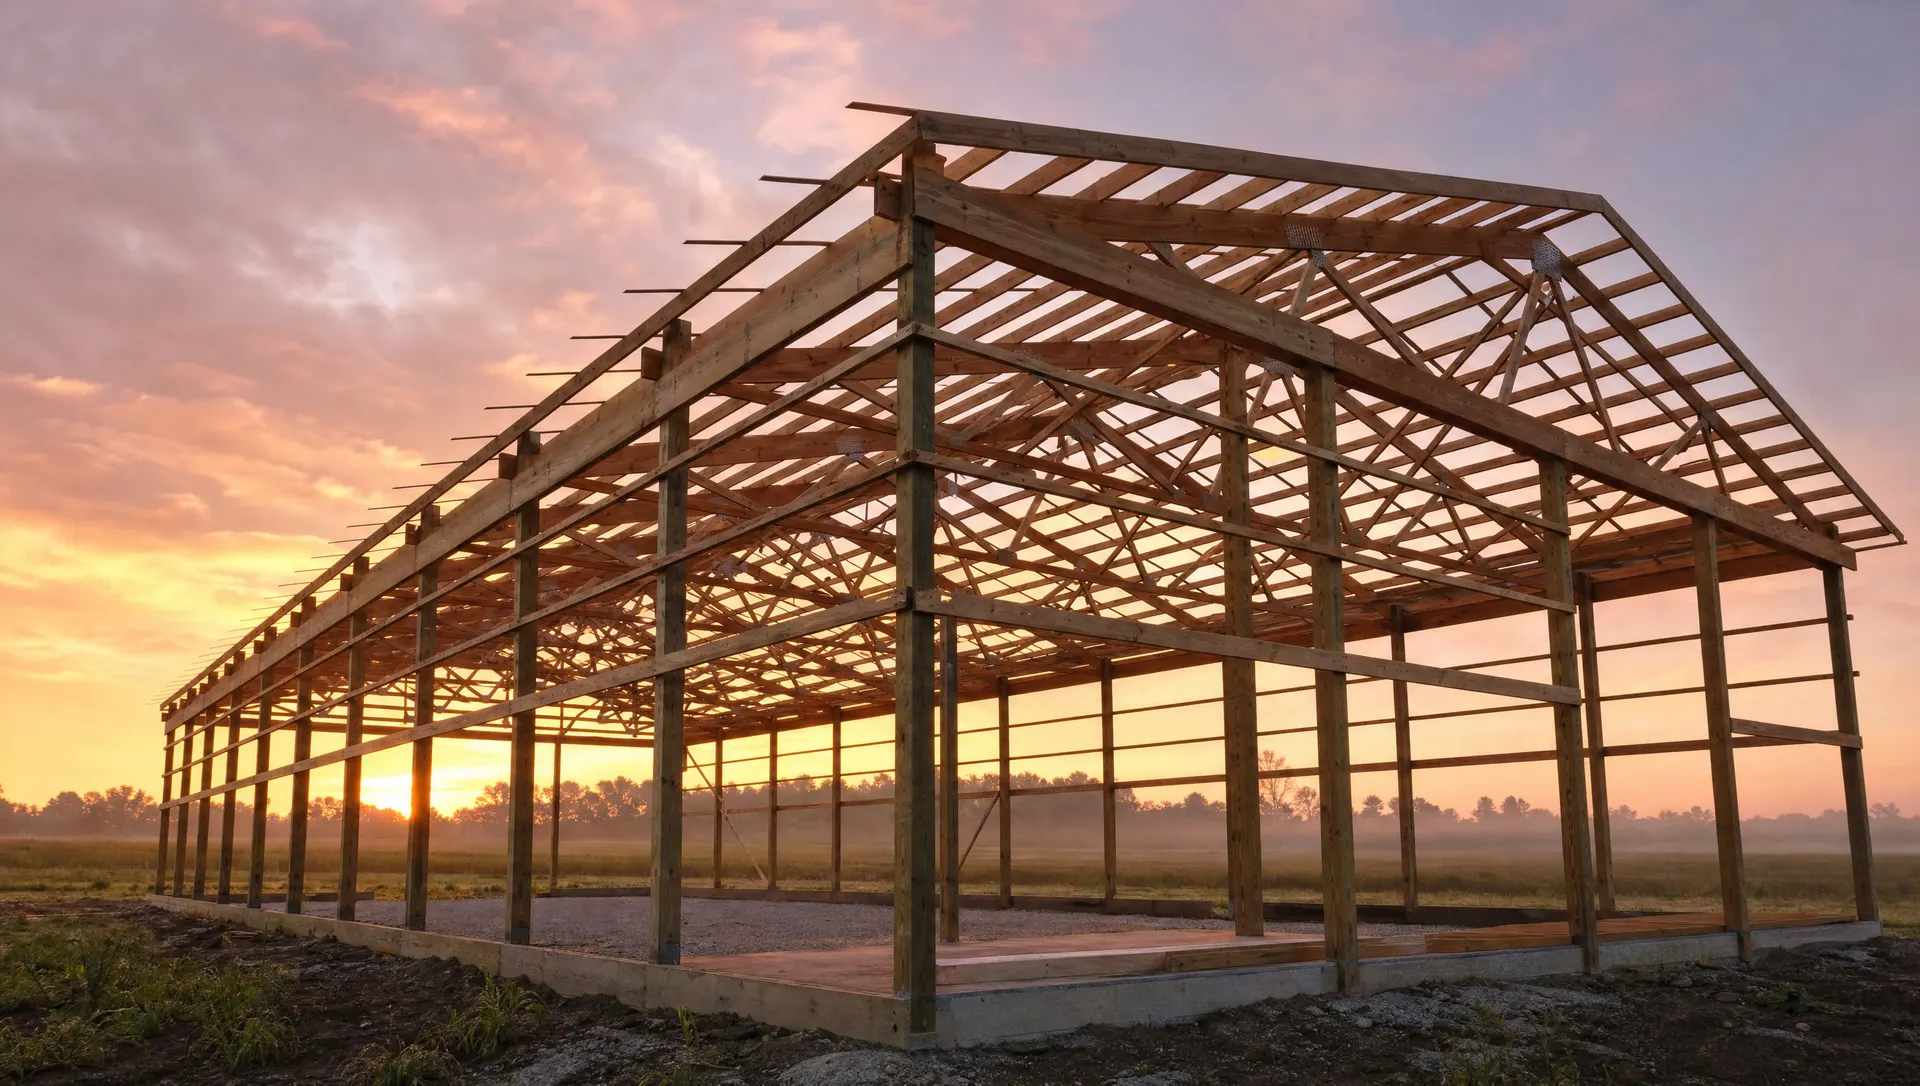
Equestrian Barns in Boonville, MO
A horse barn has to work for the horses first — footing, airflow, and layout matter as much as square footage. A building that's technically big enough but poorly laid out, or closed up tight with no cross-ventilation, causes real problems over time. Boonville Pole Barns builds equestrian barns around how horses actually use the space, not just as a barn-shaped building that happens to have stalls in it.
What's Included in an Equestrian Barn
Equestrian building projects are typically built around:
- Stall count and size matched to the number and size of horses on the property, with room to move a horse in and out safely
- A center aisle wide enough for handling, grooming, and equipment like a wheelbarrow or utility cart
- Ventilation planned into the design — ridge venting, eave openings, and window placement that keeps air moving without creating a wind tunnel
- Tack and feed storage, wash areas, and other support space built into the layout rather than added as an afterthought
- Exterior runs or attached paddock access where the site allows for it
Flooring is its own decision — stall footing, aisle surface, and any concrete work get planned around how the barn will be used day to day.
Built for Cooper County Horse Properties
Horse properties around Boonville range from a couple of pasture horses to working operations with several stalls in active use, and the barn needs to match the actual property. Cooper County's mix of open pasture and rolling ground means site selection and drainage matter as much as the building itself — a barn placed low on a property can turn the surrounding ground into standing water and mud after any real rain. We look at drainage and access as part of the site plan, not as an afterthought once the barn is already standing.
Ventilation gets extra attention here too. Missouri's humid summers make airflow a real design factor, not a minor detail — a barn that traps heat and moisture is harder on horses and on the building itself, encouraging the rot and rust that a properly vented barn avoids.
Safety and Daily-Use Details
Small design details make a real difference in how safe and how easy to use a barn is day to day. Kick boards along the lower portion of stall walls hold up to impact far better than siding alone, and rounded or protected edges on stall fronts and door frames reduce the chance of injury to a horse moving through tight spaces. Non-slip footing in the aisle matters just as much as footing in the stalls, especially with wet boots, hooves, and hoses in the mix during daily chores.
Lighting is worth planning for beyond just overhead fixtures — early mornings and winter evenings mean a lot of barn work happens in low light, and well-placed lighting near stalls, the aisle, and any wash or tack area makes those chores easier and safer. Fly and pest control also works better when it's designed into the barn rather than added after the fact — overhangs, screening, and airflow all play a role in keeping a barn more comfortable through the summer.
Turnout access is another detail worth planning alongside the barn itself. Even a simple layout that lets horses move between stalls and an attached paddock or run without needing to be led across open ground saves time on daily chores and reduces handling risk. Where the site allows for it, we plan door and gate placement around that kind of everyday movement instead of treating turnout as a separate project to figure out later.
When to Call About a Horse Barn
Common reasons horse property owners reach out:
- Horses are currently living without covered shelter, or shelter that's inadequate for Missouri weather
- An existing barn is too small, poorly ventilated, or laid out in a way that makes daily handling harder than it should be
- You're bringing horses onto a property that doesn't have equestrian facilities yet
- You're expanding a herd or operation and need more stalls or a better aisle setup than the current barn allows
Tell us how many horses, roughly what size, and how you use the space day to day, and we'll help figure out what the barn actually needs to include.
What Affects the Cost
Equestrian barn pricing typically depends on stall count, aisle width, ceiling height, ventilation features, and how much of the barn includes concrete, wash areas, or tack and feed rooms. A basic run-in shelter with open bays costs less per square foot than a fully enclosed barn with individual stalls, a center aisle, and dedicated support rooms. Footing and flooring choices — dirt, stone dust, rubber matting, or concrete in specific areas — also affect the total. We build the estimate around the actual barn layout rather than a flat per-stall number, since two four-stall barns can differ significantly in cost depending on finish level.
How many stalls do I actually need?
Start with the number of horses you have now, plus any realistic plans to add more. It's common to build one or two stalls beyond current need, since retrofitting a barn to add stalls later is more disruptive than building slightly ahead of the current herd size.
What flooring is best for stalls and the aisle?
It depends on use. Stall footing is often dirt, stone dust, or rubber matting over a base, chosen for drainage and horse comfort. Aisles frequently get concrete since it holds up to daily traffic, equipment, and cleaning better than dirt or gravel over time.
Can a barn include a tack room and wash stall?
Yes — tack storage, feed rooms, and wash stalls are common additions and work best when planned into the original layout, since they affect aisle length, plumbing needs, and where doors and windows end up.
Get a Free Quote
Tell us about your horses and property, and we'll follow up with a straightforward, free quote for a barn that actually fits.
Planning a Pole Barn in Cooper County?
Tell us what you're building and we'll get back fast with a free, no-pressure quote.