Pole Barn Questions, Answered
These are the questions we hear most from Cooper County property owners planning a pole barn, shop, or ag building. If your question isn't covered here, reach out and ask it directly.
How much does a pole barn cost per square foot?
Pole barn pricing typically runs on a per-square-foot basis, but the range is wide because so much depends on the specifics — wall height, roof pitch, how many doors and what size, whether the building is insulated, and whether concrete is included. A bare-bones shell with no concrete and minimal doors sits at the low end of that range. Add insulation, a concrete floor, windows, and a walk door or two, and the number climbs from there. The only way to get an accurate figure is to price the actual building you want, which is why we build quotes around your specific plan instead of quoting a flat rate over the phone.
How long does it take to build a pole barn?
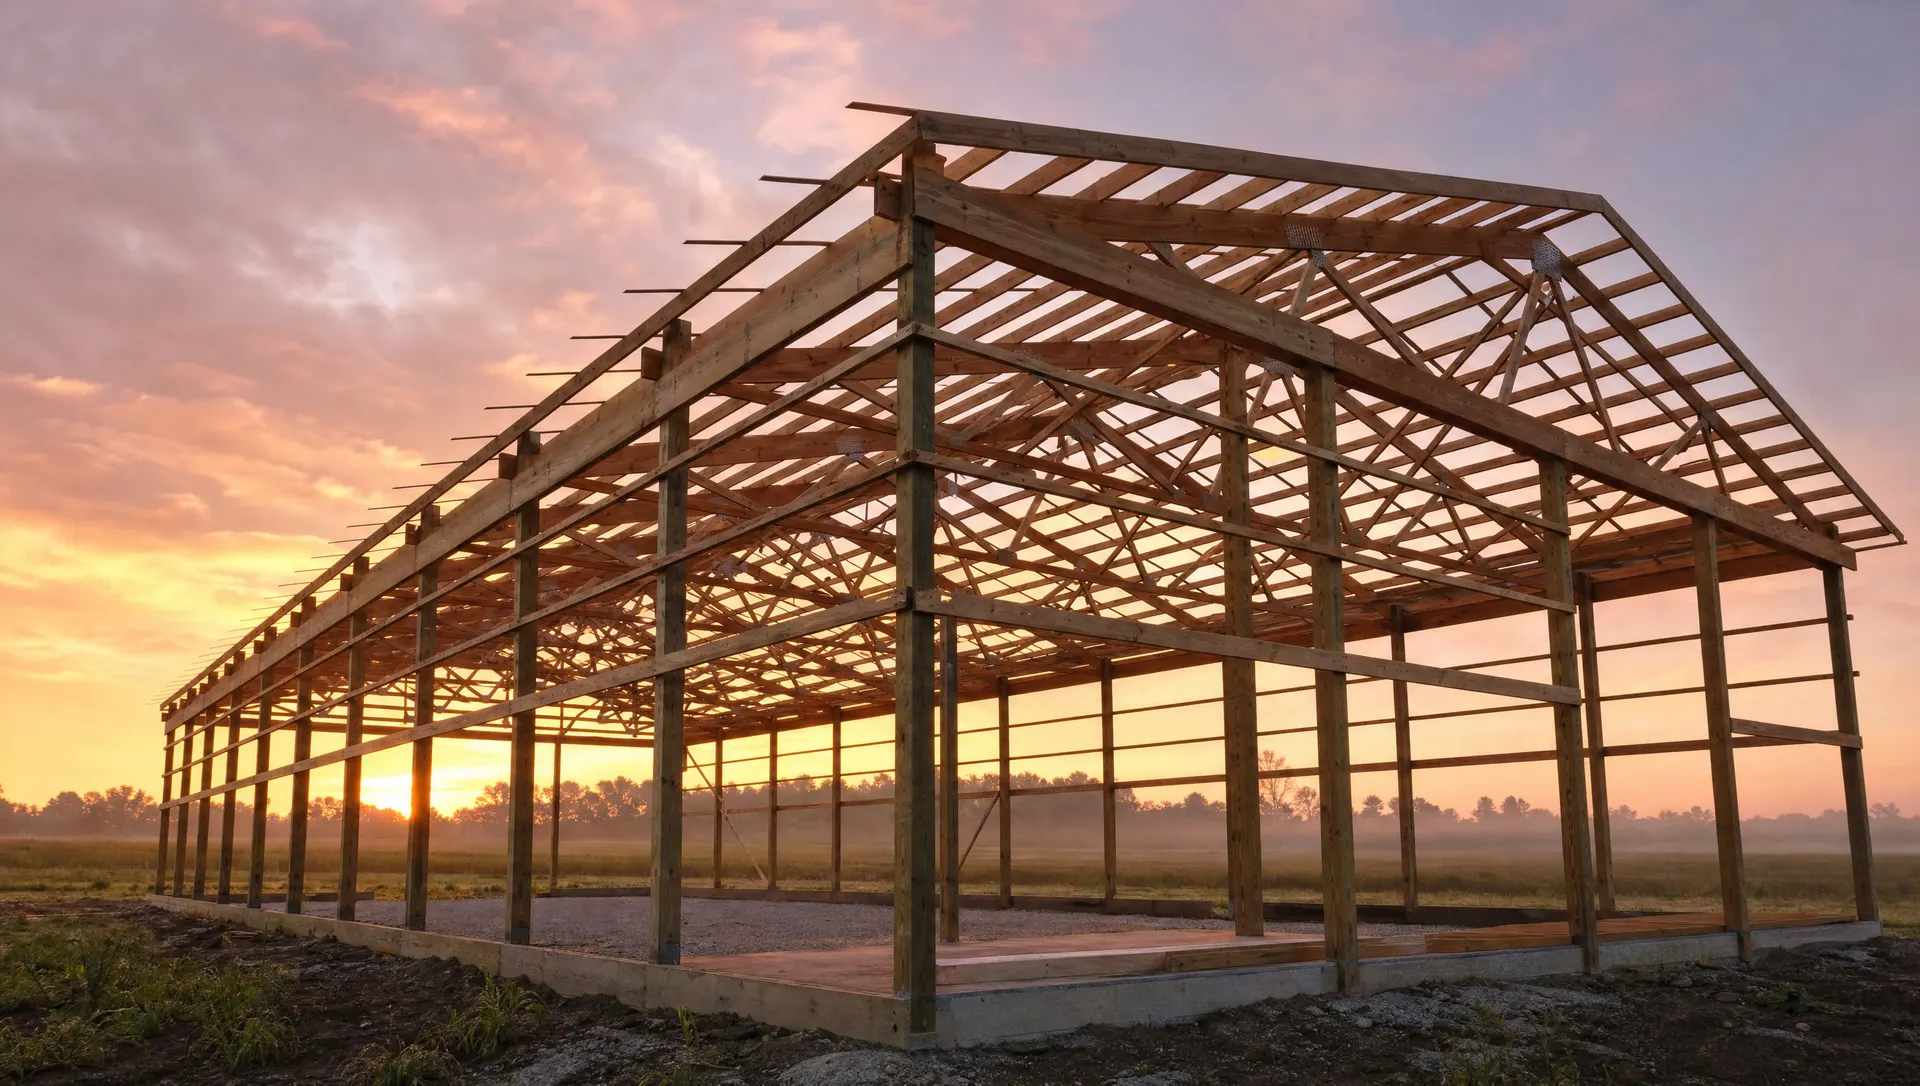
Timelines vary with building size, site conditions, and time of year, but post-frame construction is typically one of the faster ways to put up a building this size. Once posts are set, the frame, roof, and siding tend to go up in a matter of days rather than weeks, weather permitting. Site prep, permitting, and material lead times usually take longer than the actual construction itself. We'll give you a realistic timeline once we know the size and scope of your project.
Do I need a permit to build a pole barn in Cooper County?
It depends on where the property sits — requirements differ between incorporated city limits and unincorporated county ground, and they can differ again depending on the building's size and intended use. Some agricultural buildings on farm ground fall under different rules than a shop building closer to town. Check with the local building department for your specific property before starting site work, and we're glad to talk through what we know for your location as part of planning the project.
Should I pour a concrete floor now or wait until later?
Either approach works, and it usually comes down to budget and timeline. Pouring concrete during the initial build means the floor is finished, the building is usable right away, and you avoid bringing equipment back onto a site that's already landscaped. Waiting lets you spread out the cost and pour later once the budget allows — the tradeoff is a gravel or dirt floor in the meantime, plus a second mobilization down the road. If the building will hold a shop, vehicles, or anything that needs a clean floor, pouring sooner tends to make more sense.
What insulation options are available?
Options generally range from an unfinished shell with no insulation, to reflective foil-faced insulation under the roof and walls that cuts down on condensation and temperature swings, up to a fully insulated and finished interior for a shop or heated space. What you need depends on how the building will be used — a hay barn typically doesn't need insulation, while a shop where you'll spend real time working through a Missouri winter usually does.
How tall can a pole barn be, and will my equipment fit?
Wall height and door size are two of the first things we nail down, precisely because equipment clearance is where a lot of older buildings fall short. Tell us the tallest and widest piece of equipment that needs to go through the door — a combine with the head off, a grain truck, an RV — and we size the door opening and building height around that measurement, with some room to spare rather than a tight squeeze.
What kind of site prep does a pole barn need?
At minimum, the building site needs to be reasonably level and cleared, with drainage that moves water away from the structure instead of toward it. Depending on the ground, that can mean grading, adding fill, or building up a gravel pad before posts go in. We look at the actual site — soil, slope, and access for equipment and delivery trucks — before finalizing a plan, because site conditions affect both the prep work and the overall cost.
What metal colors and wainscot options are available?
Metal siding and roofing typically come in a standard range of colors, and most buildings pair a main wall color with a contrasting trim and roof color. Wainscot — a different color or panel style on the lower few feet of the walls — is a common option too, both for looks and because it holds up well against mowers, equipment, and everyday wear at ground level.
What size pole barn do I need?
That depends entirely on what's going in it. Start with what you're storing or building around — a tractor and implements, a truck and a boat, a couple of horse stalls with an aisle — and work outward from there, leaving some room for what gets added later. Most people undersize their first building and wish they had gone bigger, so it's worth thinking a few years ahead rather than building exactly to today's needs.
Can a pole barn have electrical and plumbing?
Yes — post-frame buildings can be wired for lighting and outlets and plumbed for water just like any other structure, especially when the building is finished as a shop or includes a bathroom or wash area. That work is typically handled by a licensed electrician or plumber as part of the overall project, and it's easiest to plan for upfront so wiring and rough-in happen at the right stage of construction.
Are pole barns engineered for Missouri wind and snow loads?
Post-frame buildings are designed around the wind and snow load requirements for the area they're built in, and mid-Missouri sees real numbers for both — thunderstorm wind gusts, occasional ice storms, and snow that can sit on a roof for days in the winter. Truss spacing, post depth, and fastening all get planned around those loads rather than using one generic design everywhere.
Can I add onto a pole barn later?
Often, yes. A lean-to along one side, an extension on the end, or additional bays can frequently be added to a post-frame building down the road, especially if that possibility gets mentioned during the original planning. It's worth telling us up front if you think you might expand later, since it can affect decisions like post spacing and which side of the building stays open for growth.
What's the difference between a pole barn and a steel building?
A pole barn — post-frame construction — uses wood posts set in the ground or on piers as the main structural frame, with metal siding and roofing attached over that frame. An all-steel building uses a steel frame in place of wood posts. Post-frame construction is typically less expensive per square foot and faster to build for the sizes most farm, shop, and barn projects call for, which is a big part of why it's the more common choice for this kind of building in this area.
Have a question that isn't listed here? Use the quote form on this page or contact us directly and we'll get back to you with a straight answer.
Planning a Pole Barn in Cooper County?
Tell us what you're building and we'll get back fast with a free, no-pressure quote.